Most dining rooms work fine for four people on a Tuesday. Then the holidays arrive, the table leaf goes in, two folding chairs come up from the basement, a buffet of hot dishes needs somewhere to land, and suddenly nobody can get from the kitchen to the far seats without asking three people to scoot in. The trouble usually isn’t a lack of storage. It’s storage furniture sitting in the floor space the table needs once it’s full. This guide works the other way around: measure the ring of floor the table and chairs need on the biggest night of the year, then fit sideboards, shelves and the hosting extras into whatever is left.
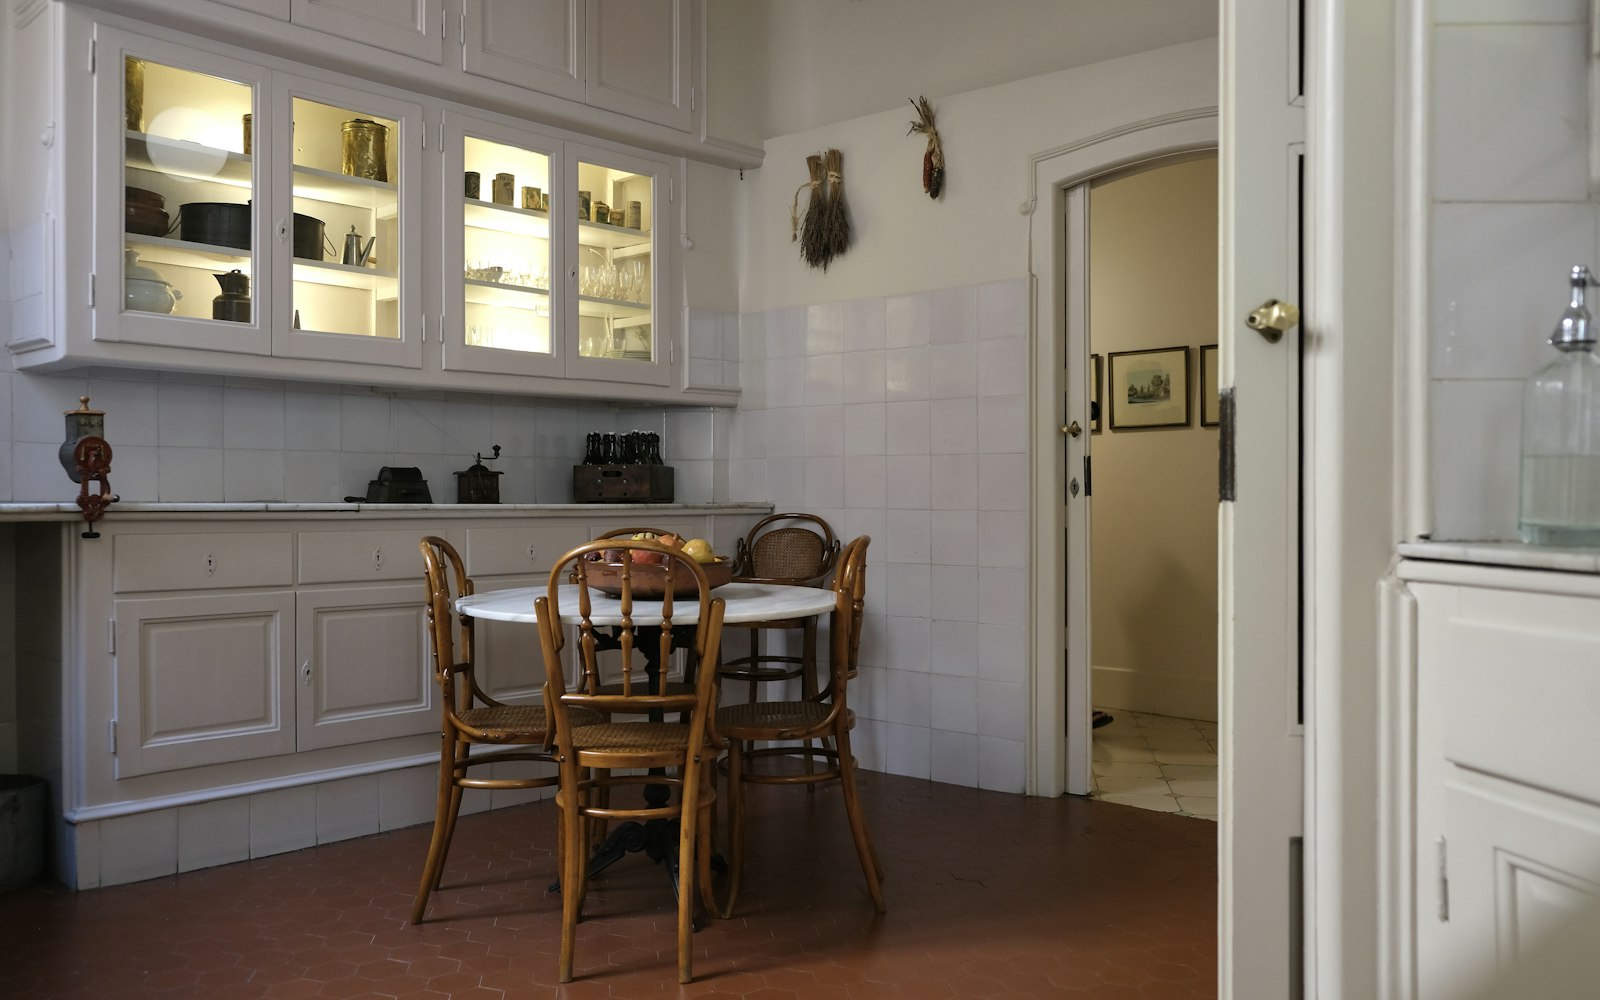
Plan the room around the table at full size, leaf in. The National Kitchen & Bath Association (NKBA) suggests 32 inches from the table edge to a wall where nobody passes behind the chairs, 36 inches where people edge past and 44 inches where they walk past. Subtract that ring, and the furniture’s depth, from the room before you buy a sideboard. Put the deep piece on the wall nobody needs to walk along, keep the buffet top clear for serving, anchor anything tall, and give the leaf, extra chairs and holiday linens a home outside the dining room if the room can’t spare the inches.
Start with the floor the table needs
1. Measure the table at its largest, not its everyday size
Storage gets planned on a normal day, when the table is at its smallest and the chairs are pushed in. That’s the wrong size to plan for. Put the leaf in, pull every chair out to where a seated adult would actually sit, and measure from the table edge to the nearest wall or piece of furniture on all four sides. Write those four numbers down. They decide everything else in this guide.
NKBA’s planning guidelines also suggest about 24 inches of table edge per seated diner at a standard 30-inch-high table, with 18 inches of knee depth. A 72-inch side seats three comfortably; squeezing in a fourth means elbows. Knowing your real seat count tells you how many extra chairs you need to store, which matters later.
2. Mark which sides are walkways
Not every side of the table carries traffic. In most dining rooms one long side is the route from the kitchen, and the far end sits against a window or wall that nobody passes. NKBA’s numbers, measured from the table edge:
- 32 inches where no one passes behind the seated diners.
- 36 inches where people need to edge sideways past a seated diner.
- 44 inches where people walk past normally, carrying a dish.
NKBA’s access standard asks for more: 36 inches even with no traffic, and 60 inches behind diners if a wheelchair user needs to pass. If anyone at your table uses a walker or wheelchair, plan to those numbers instead.
Try it if your dining room feels crowded only when it’s full. Skip it if the table is pushed against a wall full-time as a work surface; measure the open sides and plan storage on the blocked one.
3. Treat every inch of furniture depth as a loss from the walkway
A sideboard, hutch or bookcase doesn’t take wall space so much as floor depth. Each inch it sticks out from the wall comes straight out of the clearance on that side. That’s why a beautiful 20-inch-deep buffet can make a room unusable while a 12-inch shelf on the same wall barely registers. Check the depth on any listing before width, and hold a tape measure out from the wall where it would stand.
Worked example: where the sideboard should go
Here’s how the math plays out in a common size of dining room. The room is 11 feet by 13 feet (132 by 156 inches). The table is 40 inches wide and 72 inches long, with one 18-inch leaf that brings it to 90 inches for holidays. The family wants a sideboard about 16 inches deep. One long side is the route to the kitchen; the ends are against a window and a wall with no traffic.
| Layout | Clearance on each long side | Clearance at each end, no leaf | Clearance at each end, leaf in | Verdict |
|---|---|---|---|---|
| No sideboard | (132 − 40) ÷ 2 = 46 in | (156 − 72) ÷ 2 = 42 in | (156 − 90) ÷ 2 = 33 in | Walk-past room on both long sides; ends are tight but over 32 |
| Sideboard on a long wall | (132 − 40 − 16) ÷ 2 = 38 in | 42 in | 33 in | Edge-past only (under 44) on the kitchen side |
| Sideboard on an end wall | 46 in | (156 − 72 − 16) ÷ 2 = 34 in | (156 − 90 − 16) ÷ 2 = 25 in | Fine daily; fails with the leaf in (under 32) |
Neither spot is perfect, and that’s the useful part. On a long wall, the sideboard leaves 38 inches on each side: enough to edge past a seated guest, not enough to walk past easily with a gravy boat. On the end wall, everyday clearance is great, but with the leaf in, the end chairs get only 25 inches, and the people sitting there can’t push back.
There’s a third option the math points to: center the table off the sideboard wall instead of in the room. With the sideboard on the long wall opposite the kitchen route, shift the table toward the sideboard so that side gets the 32 inches it needs (nobody walks there once guests are seated) and the kitchen side gets the rest: 132 − 40 − 16 − 32 = 44 inches. That’s full walk-past clearance where the traffic actually is. The catch: 32 inches is tight for anyone standing at the sideboard, so set the buffet up and let people fill their plates before everyone sits down. Your room will have different numbers, but the method is the same: subtract table, furniture and the quiet side’s minimum, and see what’s left for the walkway.
Choose storage that fits the space you have left
4. Go shallow before you go wide
If the worked example comes out tight, a long, shallow piece beats a short, deep one. A wall-mounted shelf or a narrow console holds candles, a bread basket and the everyday napkins without stealing walkway. Wide, shallow storage also makes a better buffet line, because guests can reach the back of a 12-inch top without leaning over hot dishes.
Skip it if you need to store stacks of dinner plates; those want a cabinet with a door, which brings us to the next idea.
5. Keep the sideboard’s top clear for serving
A sideboard covered in a lamp, a bowl of decorative balls and a framed photo has no room for the turkey. Before the holidays, move décor to a single tray you can lift off in one trip. Inside, keep only what you use at the table: placemats, the cloth napkins, trivets, serving utensils and the candles. Platters and roasters that come out once a year belong somewhere else; our serving dish storage guide covers where those can live.
6. Put trivets and hot pads in the top drawer
The buffet top is where hot casserole dishes land, and wood finishes don’t forgive a 350-degree dish. A stack of trivets and hot pads in the top drawer of the sideboard means nobody has to run to the kitchen mid-serve. Add a couple of folded spare napkins for spills; if one gets used on red wine, our holiday stain removal guide covers what to do next.
7. Anchor the hutch, china cabinet or bar cart shelf
Tall dining furniture is heavy at the top, especially once it’s full of plates and glassware, and holiday visits often bring small kids who climb. The Consumer Product Safety Commission’s Anchor It! campaign walks through the steps: find a wall stud (or use masonry hardware on brick), screw a bracket into it, attach the matching bracket to a thick, solid part of the furniture rather than a thin stapled-on back panel, connect and tighten the strap, then pull on both ends to check there’s no slack. Put the heaviest dishes on the lowest shelves while you’re at it.
Try it if your hutch or cabinet is taller than it is wide. Skip it if the piece is a low, wide buffet that can’t tip; anchoring still won’t hurt, but it’s less urgent.
Find a home for the hosting extras
8. Store the table leaf flat and close by
The leaf is the item most likely to warp, scratch or vanish into a garage where it picks up moisture. If your table has built-in leaf storage underneath, use it. If not, a padded leaf bag slid flat under a bed or upright behind a coat closet’s door keeps it in the same climate as the table, so it still fits when it’s time to put it in. Label the bag with the table it belongs to if you have more than one.
9. Hang folding chairs instead of stacking them
Extra chairs are the bulkiest hosting item and the one people dread digging out. Folding chairs hang flat on wall hooks in a garage, basement stairwell or the back of a deep closet, where each comes off without unstacking the others. Count the chairs you actually need first: seats per the 24-inch rule at your table’s full size, minus the dining chairs you own. Buying for the crowd you imagine rather than the table you have is how basements fill up.
10. Keep holiday linens in one labeled bin
Tablecloths for the extended table, matching napkins and the runner don’t need to live in the dining room, but they should live together. One bin, labeled with the table size the cloth fits, saves the Thanksgiving-morning search. Our tablecloth storage ideas cover rolling versus folding and keeping creases out.
11. Give candles a safe spot, then use them carefully
Candles are a dining room staple and a December fire risk. The U.S. Fire Administration advises keeping lit candles at least 12 inches from anything that can burn, using stable holders placed where they can’t be knocked over, blowing them out when you leave the room, and considering battery-operated flameless candles instead. On a crowded holiday table with paper napkins, centerpieces and reaching arms, 12 inches is hard to guarantee, so flameless candles are the easy answer. Store real candles flat in the sideboard’s drawer, away from the heat of a sunny window. If the tree is in the same room, our Christmas tree safety guide covers keeping it clear of candles and heat.
12. Plan a coat and bag drop that isn’t the dining chairs
When guests arrive, coats and purses end up on the dining chairs, and then someone has to move them before dinner. Clear a closet rod or a bed in a spare room before the doorbell rings. Our guide to making room for holiday guests has more ideas for a small home on a big night.
Affiliate disclosure: As an Amazon Associate I earn from qualifying purchases. The links below are Amazon searches, not specific products we’ve tested or recommend over others.
- Narrow sideboard or buffet cabinet (Amazon search) ↗
- Furniture anti-tip kit with metal hardware (Amazon search) ↗
- Padded table leaf storage bag (Amazon search) ↗
- Wall hooks for folding chairs (Amazon search) ↗
- Flameless taper candles (Amazon search) ↗
Check the listed depth of any cabinet against your clearance math before you buy.
- Table measured with the leaf in and chairs pulled out.
- Walkway sides marked; 44 inches where people walk, 36 to edge past, 32 where nobody passes.
- Furniture depth subtracted before buying anything.
- Deep pieces on the quiet wall; table shifted toward them if needed.
- Sideboard top cleared; décor on one lift-off tray.
- Trivets, hot pads and spare napkins in the top drawer.
- Tall hutch or cabinet anchored to a stud; heavy dishes low.
- Leaf stored flat indoors; folding chairs on hooks.
- Holiday linens in one labeled bin.
- Flameless candles, or real ones kept 12 inches from anything that burns.
How much space do I need behind dining chairs?
NKBA’s kitchen planning guidelines, which apply to tables as well as counters, suggest 32 inches from the table edge to a wall where nobody walks behind the seated diners, 36 inches for people to edge past and 44 inches to walk past. Measure from the table edge, not from the chair back.
Is a buffet or a hutch better for a small dining room?
Usually a low buffet or a shallow console, because tall pieces feel bigger and need anchoring. Check depth first: a shallow piece leaves more walkway, and the top doubles as a serving station during holiday meals.
Where should I keep the table leaf?
Indoors and flat or upright, in the same climate as the table, so the wood moves with it. Under-table leaf storage is ideal; a padded bag under a bed or in a hall closet is the next best spot. A damp garage or attic is the riskiest.
Sources: National Kitchen & Bath Association, Kitchen Planning Guidelines with Access Standards (Guidelines 8 and 9) · U.S. Consumer Product Safety Commission, Anchor It!: How to Install a Kit · U.S. Fire Administration, Candle Fire Safety. Clearances are planning guidelines, not code; check your own room and any accessibility needs.
Keep reading
More guides for your space
THE KINDRED JOURNAL
Latest from the journal
- How to Clean a Range Hood Filter Before Holiday Cooking: Know Your Filter Type, Then Put It on the Calendar
 Wash metal mesh and baffle filters in hot soapy water or the dishwasher, replace charcoal filters instead of rinsing them, never run the hood with the filter out, and clean the weekend before Thanksgiving and again before Christmas: a range hood filter guide with a worked holiday cleaning calendar.
- Drying Clothes Indoors in Winter: Where the Rack Goes, How Much Rail You Need and What It Saves
 One load gives off about 2 liters of water as it air-dries, so put the rack where that moisture can leave, keep it 3 feet from the space heater, count inches of rail before you buy, space and turn the heavy things, watch humidity and window condensation, and know what the dryer you’re skipping really costs: indoor drying with the math.
- Hat, Glove and Scarf Storage by the Door: One Bin Per Person, Sized to What They Actually Wear
 Keep a daily set plus one dry spare per person, size an open bin for each from a quick measurement, dry wet mittens before they go in, clip pairs together, hang woven scarves and fold knits, skip long scarves on the playground and wash wool before it’s sealed away: a hat and glove station with a worked bin-size example.
- Guest Room That Doubles as Storage: Pick the Bed by Floor Space, Keep the Window Clear
 Count the nights the room really hosts, compare bed footprints before comfort, put storage on one wall behind a curtain, keep the window and door clear, leave guests half the closet and one drawer, and pack a single guest bin: a storage room that turns into a guest room in fifteen minutes, with a worked 10 by 11 foot example.
- Dining Room Storage for Holiday Hosting: Measure the Walkway First, Then Fit the Sideboard
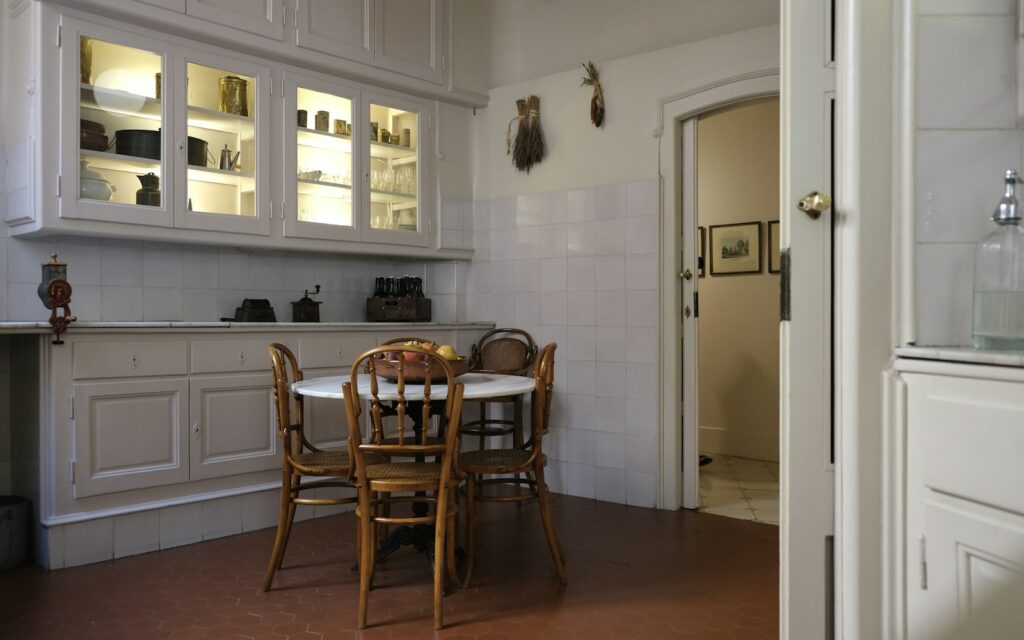 Measure the table with the leaf in, leave 44 inches where people walk and 32 where nobody passes, subtract the sideboard’s depth before you buy, anchor the hutch and give the leaf, extra chairs and holiday linens a home: dining room storage planned for the biggest night of the year, with a worked placement example.
- Winter Car Emergency Kit: 12 Things to Pack and Where Each One Should Ride
 Start from the National Weather Service list, put the heavy gear in one strapped-down trunk bin, keep the blanket, light and charger in the cabin and the scraper in the door, and know the stranded-car basics: twelve ideas for a winter car kit that stays packed until February.
- Smoke and CO Alarms: A One-Hour Audit of Where They Go, How Old They Are and What to Replace
 Put a smoke alarm in every bedroom, outside each sleeping area and on every level, add CO alarms outside sleeping areas, keep them 10 feet from the stove, read the date on the back and replace anything 10 years old: a one-hour alarm audit, with a worked two-story example.
- Winter Home Maintenance Checklist: Do the Safety Jobs First, Then the Water, Then the Savings
 Book the furnace and chimney check, clear 3 feet around every heat source, mark the outdoor vents before snow buries them, work out how many gallons each downspout carries and extend the heavy ones: a winter maintenance checklist sorted by what happens if you skip it.
- Blanket Storage Ideas for the Living Room: 12 Ways to Keep Throws Handy (and Off the Floor)
 Keep one throw per sitter in an open basket, move the extras behind a lid, measure a folded throw before you buy, keep every blanket 3 feet from the fireplace and check that chest lids can’t latch: twelve blanket storage ideas for the living room, with a basket-fit example.